


Overview of steps to install a septic system
Getting a new system installed can feel overwhelming. There are permits to organize, professionals to coordinate, and decisions to make about septic products.
This guide breaks the process down into clear, manageable steps.
And the good news: you don't have to navigate it alone. Ecoflo is here to help — and the first conversation is always free.

Soil testing
With your site evaluation complete, the next step is understanding what the ground beneath your property can support.
In most cases, two tests are carried out by a qualified specialist:
- Deep probe test
A technician digs test pits to measure the depth to bedrock, groundwater, or a layer that would prevent proper wastewater treatment. That depth determines what type of system your property can support. - Percolation test (perc test)
Holes are dug in the area proposed for your drain field. The technician fills the holes with water and measures the rate at which the water level drops. This figure influences the size and type of drain field your system will need.
The results of these tests give your septic designer everything they need to specify the right system for your property.

Septic system design
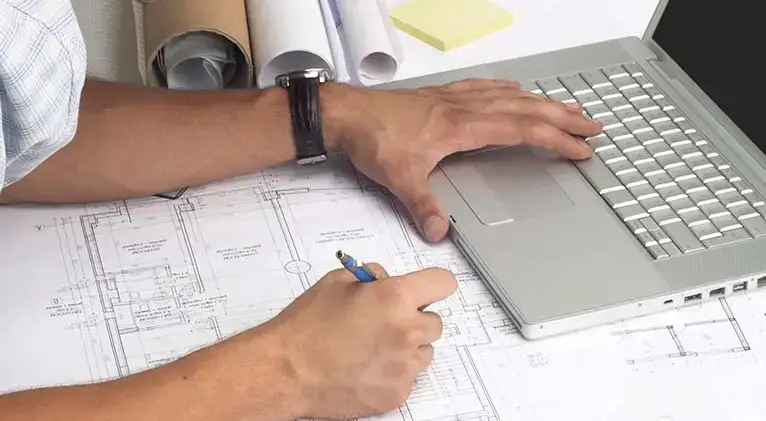
With your site evaluation and soil testing results in hand, a septic designer plans the right system for your property.
This means choosing the correct system type and size, planning the layout of your dispersal area, and making sure the design meets the requirements in your area.
Every design is unique. The right system for your neighbor's property may not be the right system for yours.
The design is shaped by several factors:
- the results of your site evaluation and soil tests
- how many people the system needs to serve
- where treated water will go once it leaves your system
- whether your property has any specific constraints, such as limited space or proximity to a water body
The completed design document specifies exactly what will be installed, where, and how — and it forms the basis of your permit application.
Excavation and installation
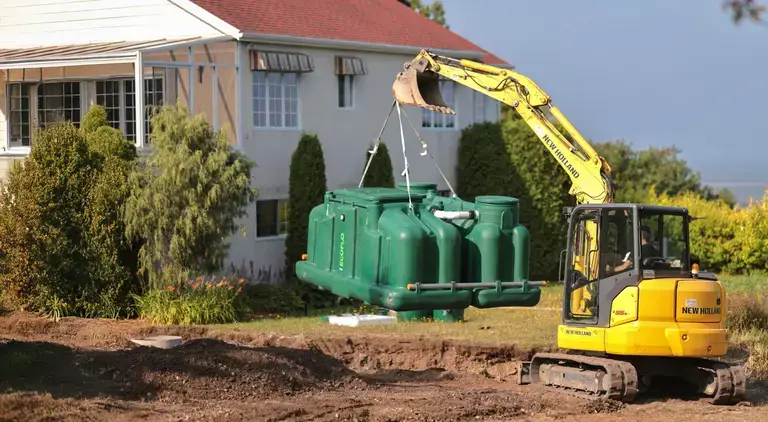
With your permit in hand, your licensed installer begins the physical work.
The installation crew prepares your site, digs trenches, positions your septic components, and connects the pipes.
The scope of work depends on your system design. Installing a conventional septic tank and drain field is relatively simple. An advanced system involves more components and more precise installation.
Once the job is complete, the crew leaves the excavations open until your local authority visits your site to inspect your system.
Electrical connections (if required)
If your septic system includes a pump, float switch, or alarm, a licensed electrician connects the electrical components to your home's power supply before the system is covered.
Not all systems require this step. A conventional septic tank and drain field that relies on gravity alone has no electrical components, so you can move straight from installation to inspection.
Inspection and sign-off
Before any backfilling takes place, your local authority visits your site, reviews the work against your approved design, and confirms your system has been installed correctly.
Once your system passes inspection, the authority issues written approval. Your installer can then backfill and close the site.
Keep the approval document you receive. It confirms your system is legally authorized for use and may be requested if you sell your home or make changes to the system in the future.

Start with a free site evaluation
Your septic project might feel overwhelming, but it doesn't need to.
We're here to guide you through every step, from the first check to the final handover after installation.
